
Leave a Message

Thank you for your message. I will be in touch with you shortly.

Explore My Properties
102 Lex LANE
102 Lex LANE
102 Lex LANE
102 Lex LANE
102 Lex LANE
102 Lex LANE
102 Lex LANE
102 Lex LANE
102 Lex LANE
102 Lex LANE
102 Lex LANE
102 Lex LANE
102 Lex LANE
102 Lex LANE
102 Lex LANE
102 Lex LANE
102 Lex LANE
102 Lex LANE
102 Lex LANE
102 Lex LANE
102 Lex LANE
102 Lex LANE
102 Lex LANE
102 Lex LANE
102 Lex LANE
102 Lex LANE
102 Lex LANE
102 Lex LANE
102 Lex LANE
102 Lex LANE
102 Lex LANE
102 Lex LANE
102 Lex LANE
102 Lex LANE
102 Lex LANE
102 Lex LANE
102 Lex LANE
102 Lex LANE
102 Lex LANE
102 Lex LANE
102 Lex LANE
102 Lex LANE
102 Lex LANE
102 Lex LANE
102 Lex LANE
102 Lex LANE
102 Lex LANE
102 Lex LANE
102 Lex LANE
VIEW PHOTOS
Disclaimer: All information deemed reliable but not guaranteed and should be independently verified. All properties are subject to prior sale, change or withdrawal. Neither listing broker(s) nor Alisha Schweiger shall be responsible for any typographical errors, misinformation, misprints and shall be held totally harmless.   Courtesy of  HOWARD HANNA REAL ESTATE SERVICES

$547,000

102 Lex LANE

3 Beds 3 Baths 2,460 Sq.Ft. 0.29 Acres

Description

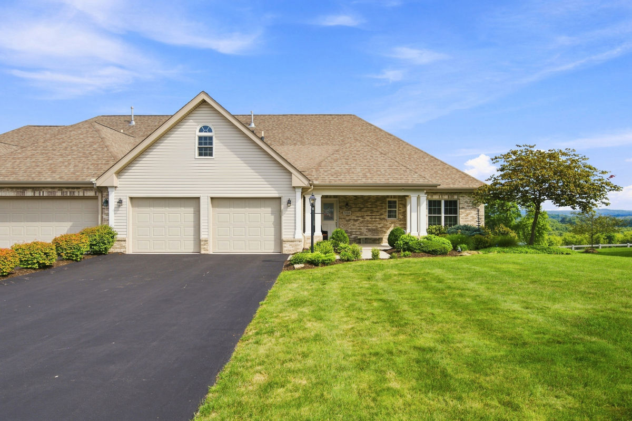
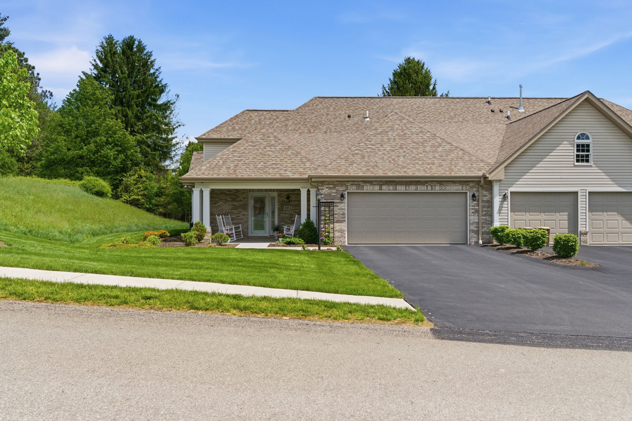
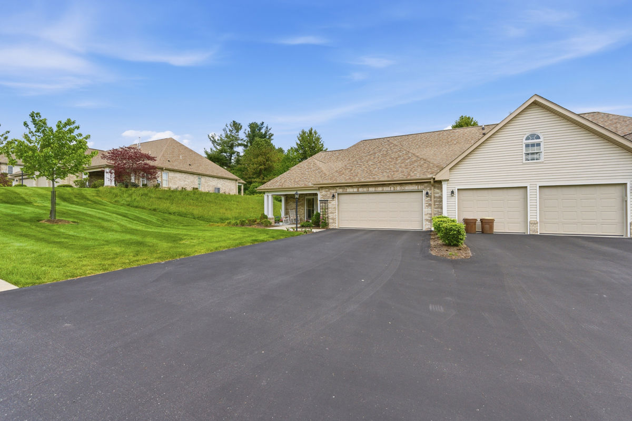
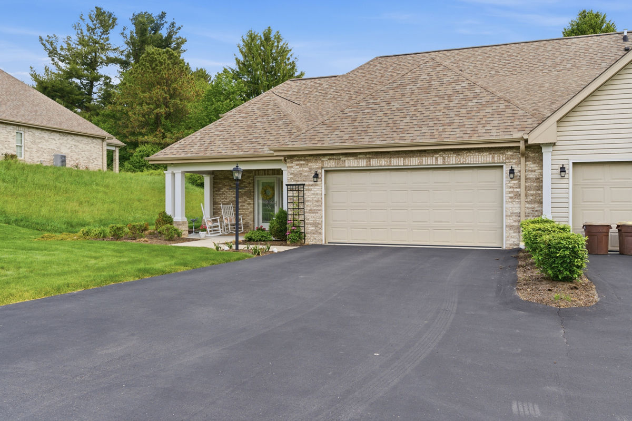
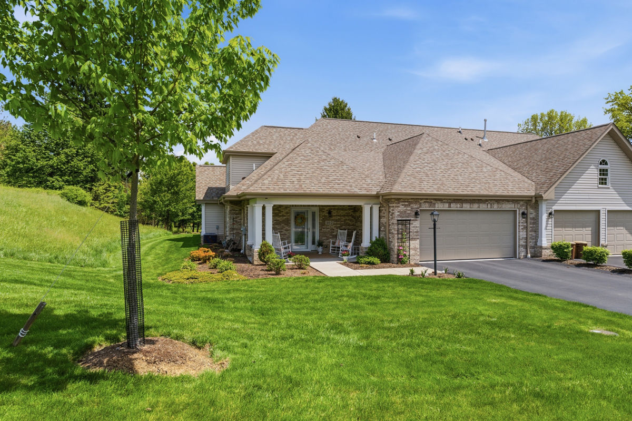
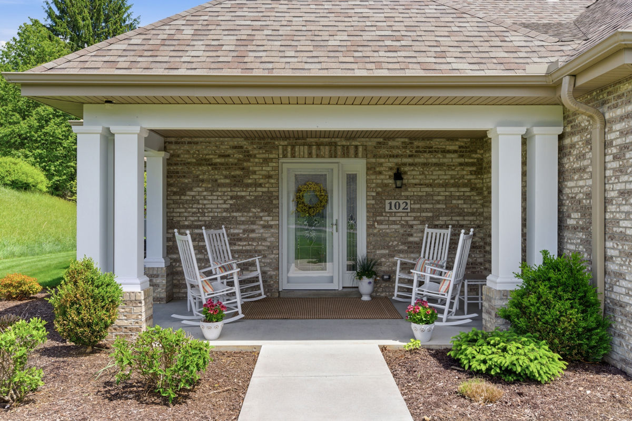
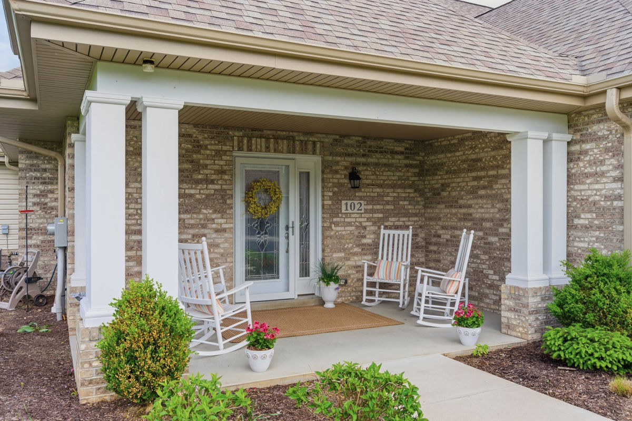
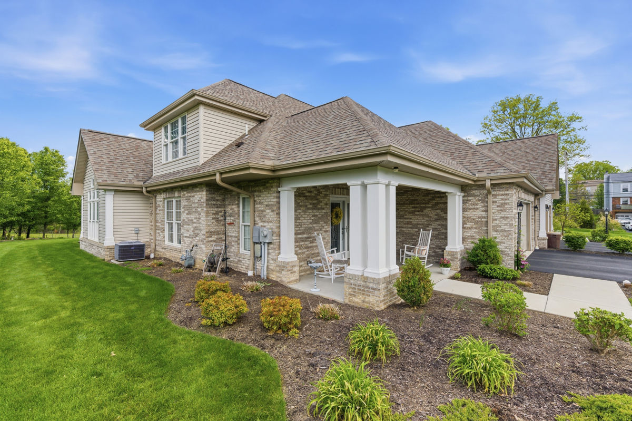
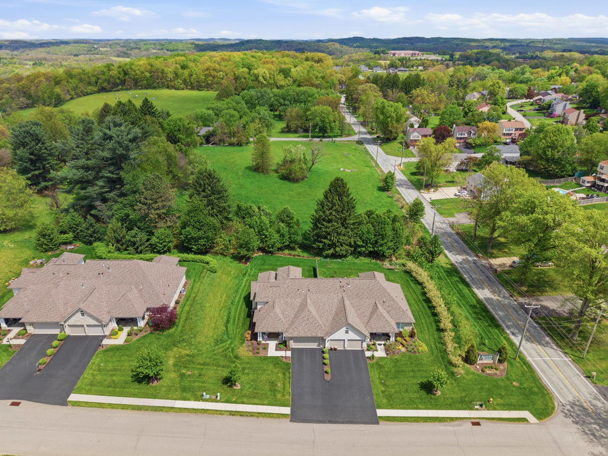
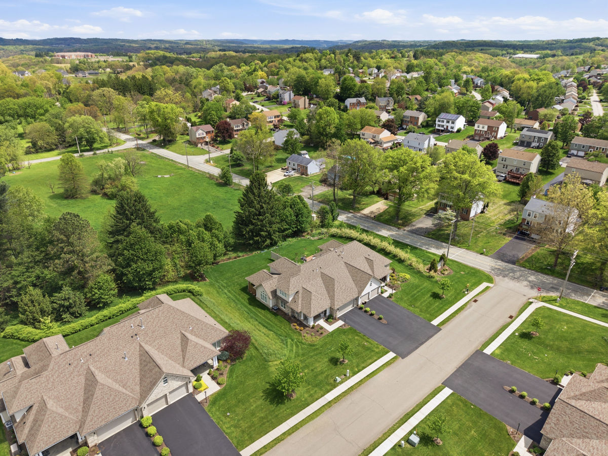
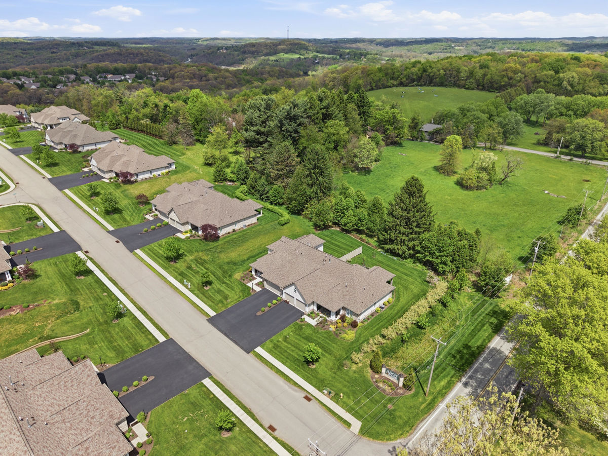
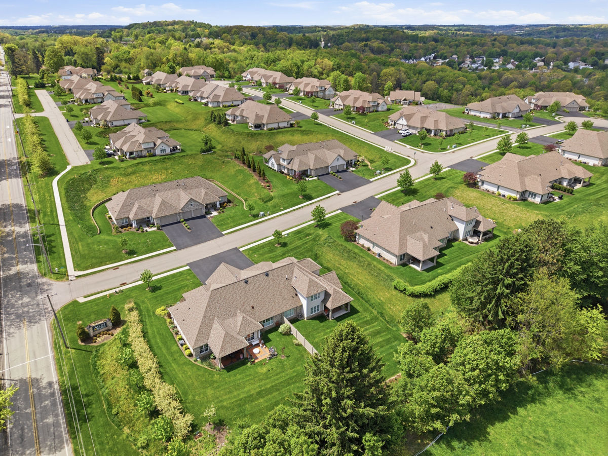
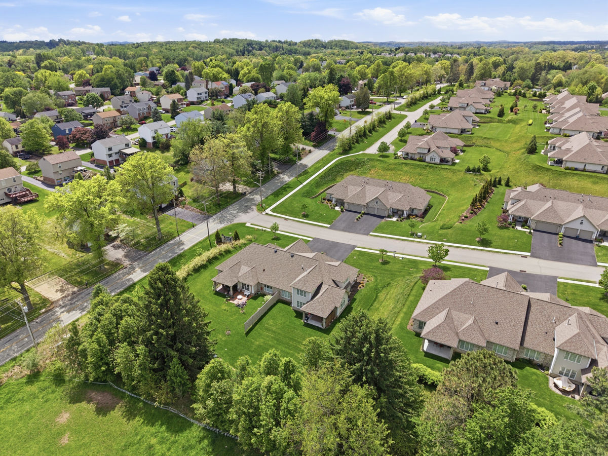
Nestled within a picturesque community and setting, this charming residence offers a harmonious blend of contemporary design and classic charm. As you approach, you'll be greeted by a beautifully landscaped front yard that sets the tone for the elegance that awaits inside. The exterior showcases well-maintained masonry work, complemented by an inviting front porch perfect for enjoying a leisurely afternoon.Shoff Farms, is complete with a clubhouse and swimming pool.

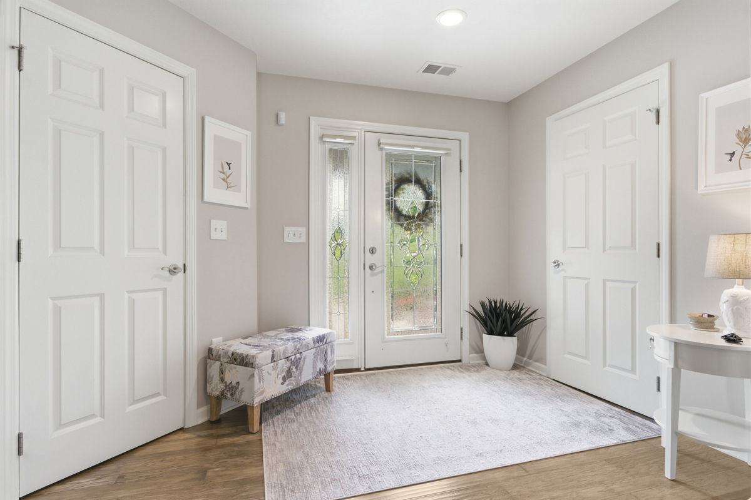
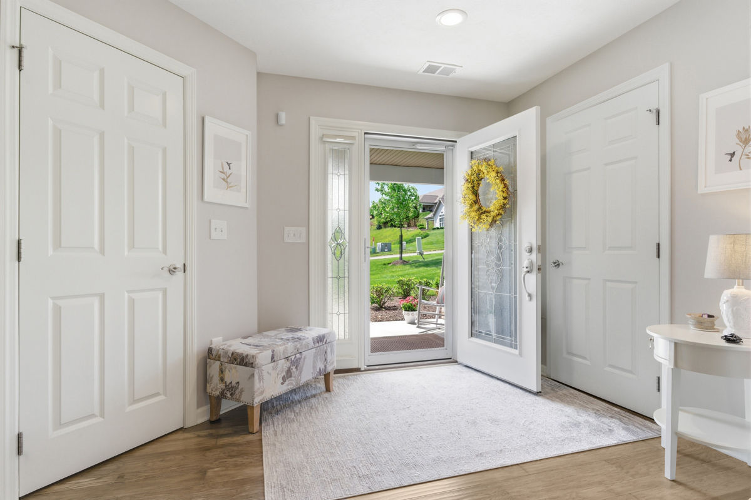
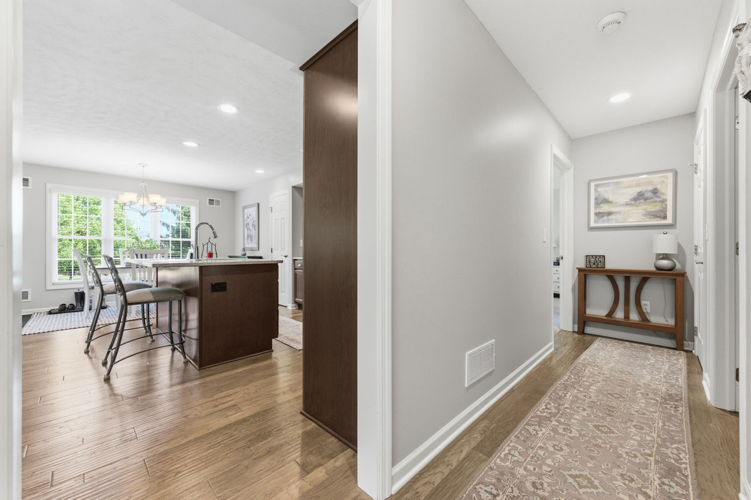
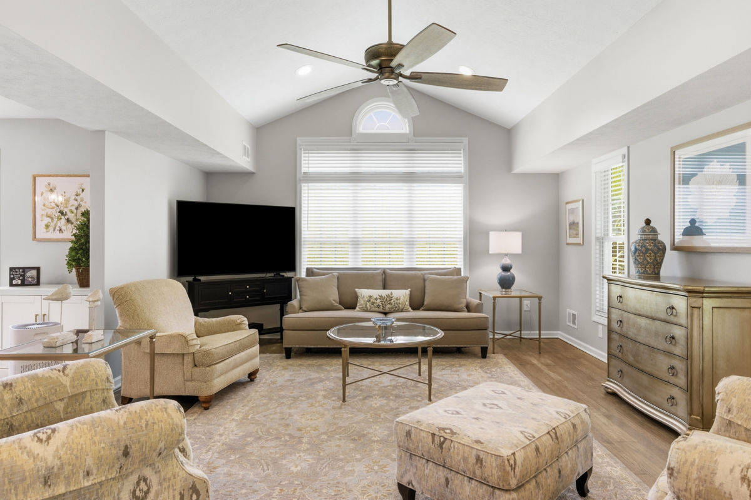
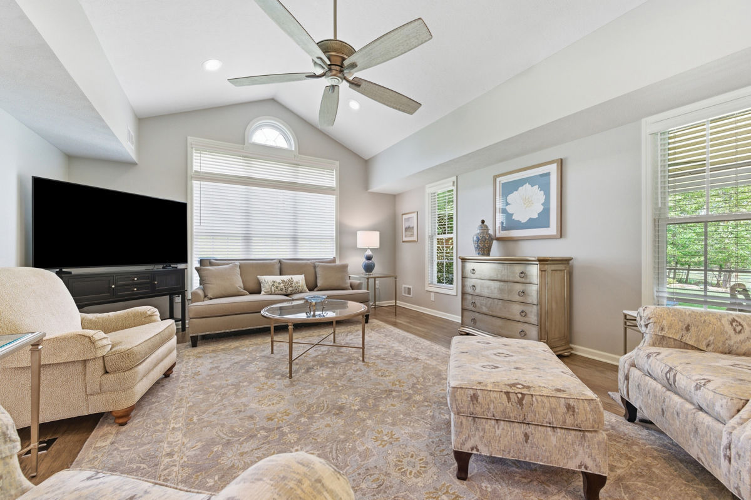
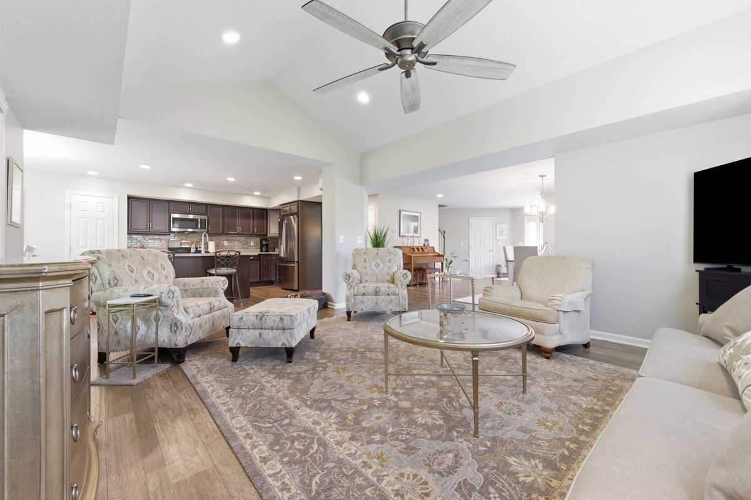
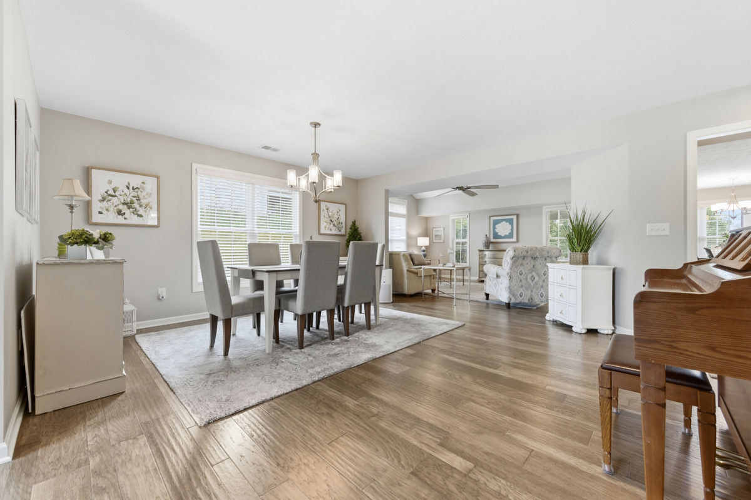
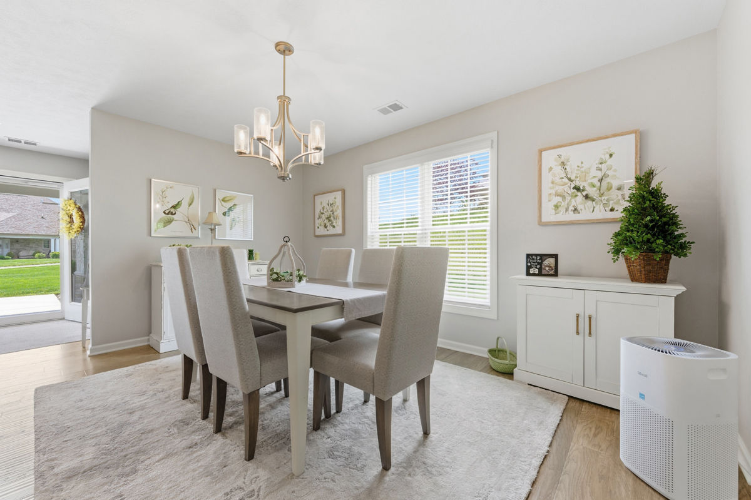
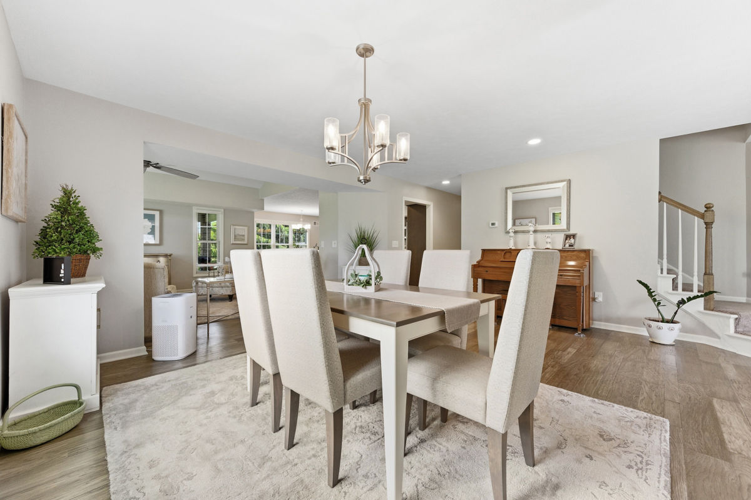
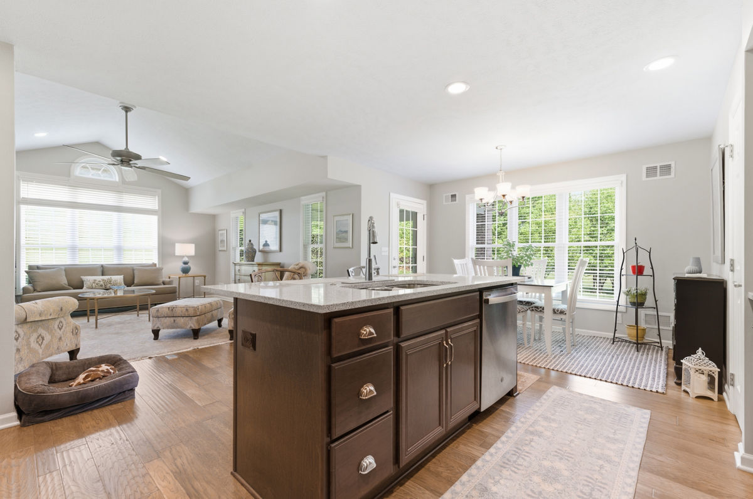
Upon entering the home, you are welcomed by a spacious foyer that provides a warm and welcoming invitation into the heart of the home. The open-concept living area is awash with natural light, creating a bright and airy ambiance. The living room boasts expansive windows and flows seamlessly into the dining area, making it ideal for entertaining or cozy family gatherings.

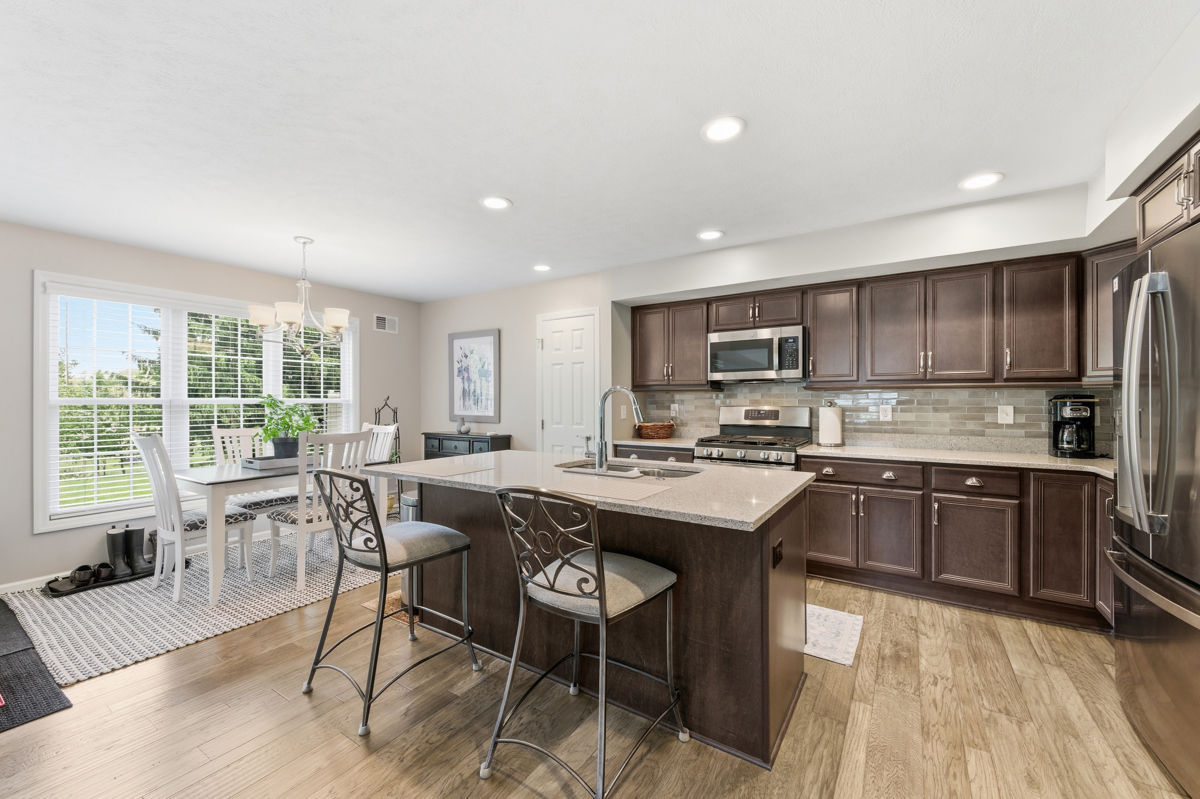
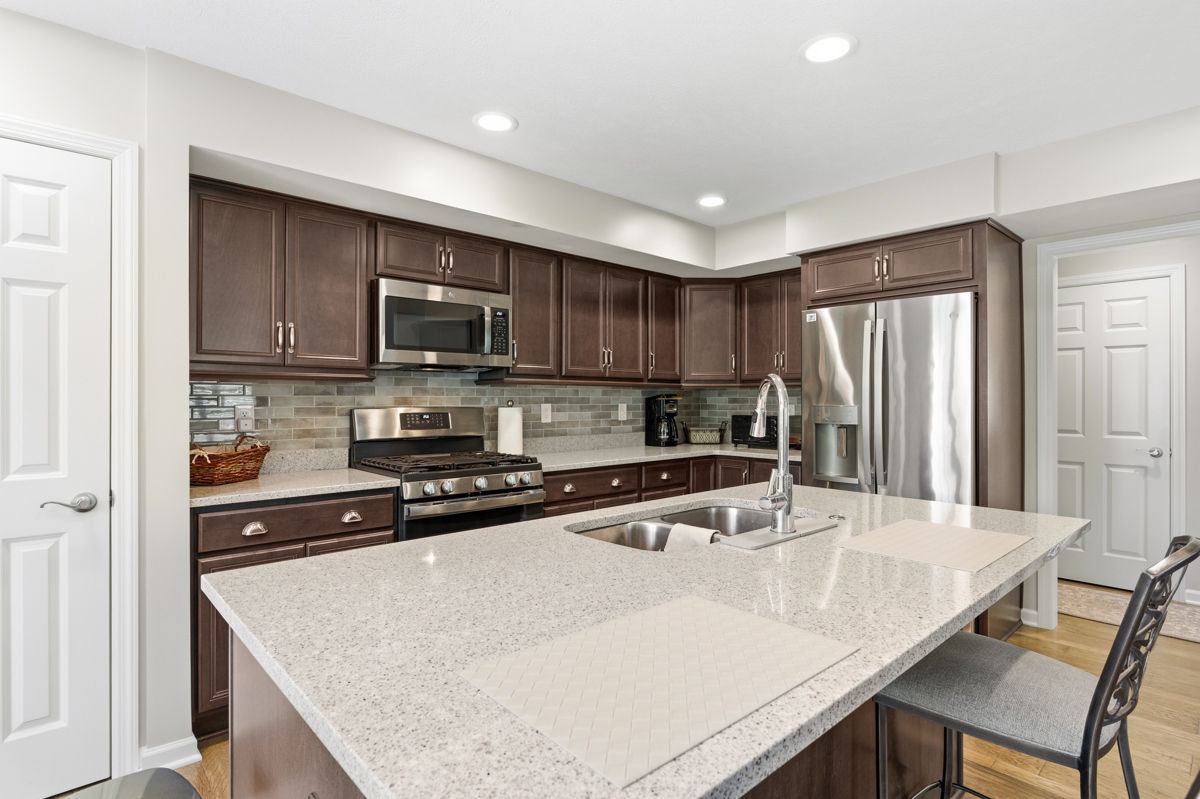
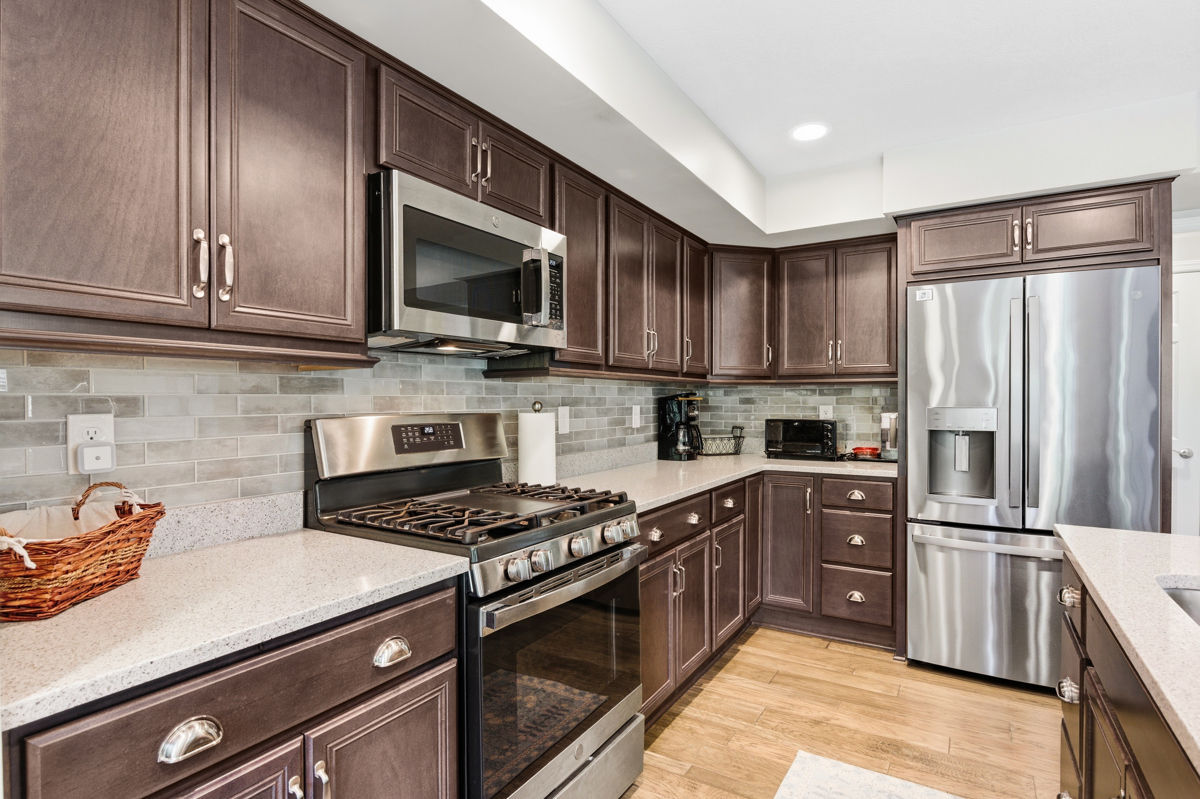
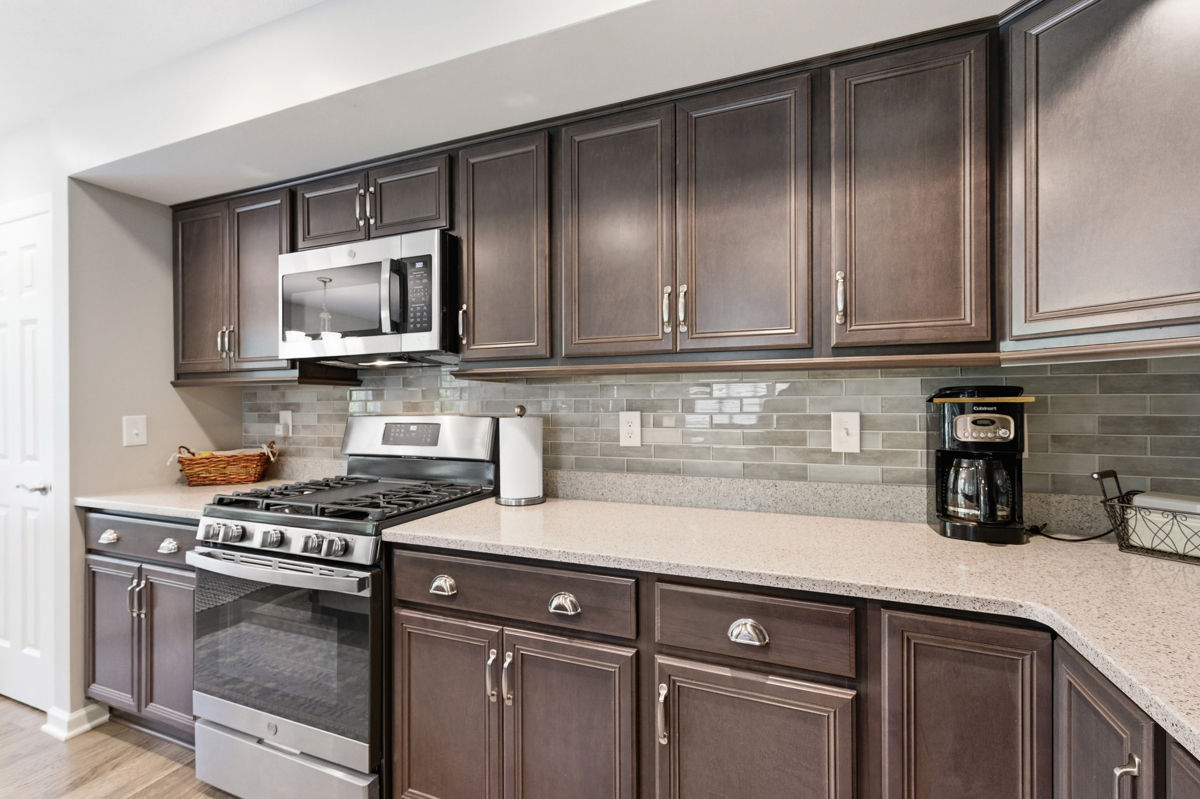
The modern kitchen is a chef's delight, featuring sleek cabinetry, ample counter space, and a convenient center island. State-of-the-art appliances and a layout designed for efficiency make this kitchen a dream for preparing meals. Adjacent to the kitchen, the breakfast nook serves as the perfect spot for morning coffee or casual meals while enjoying views of the backyard.

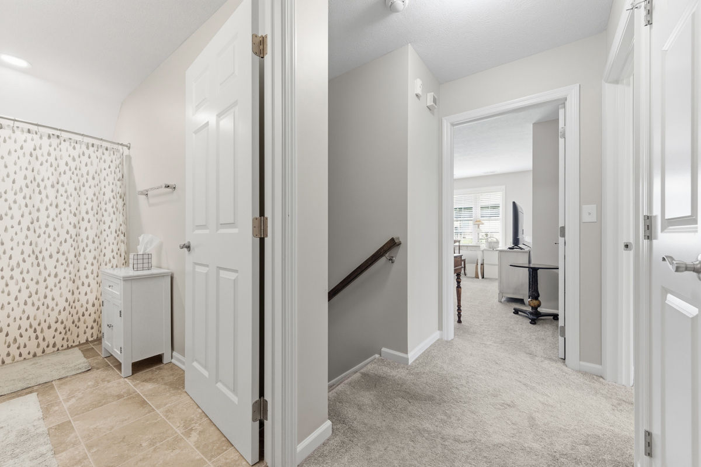
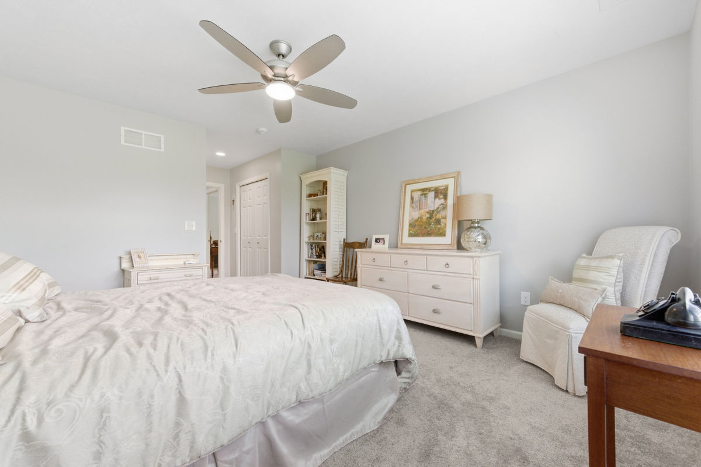
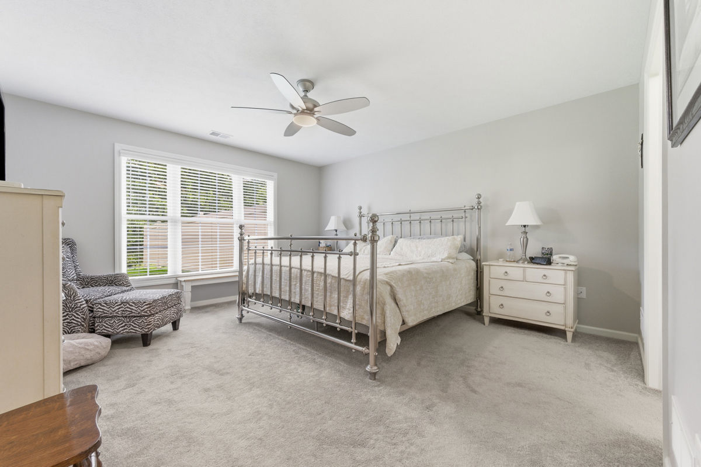
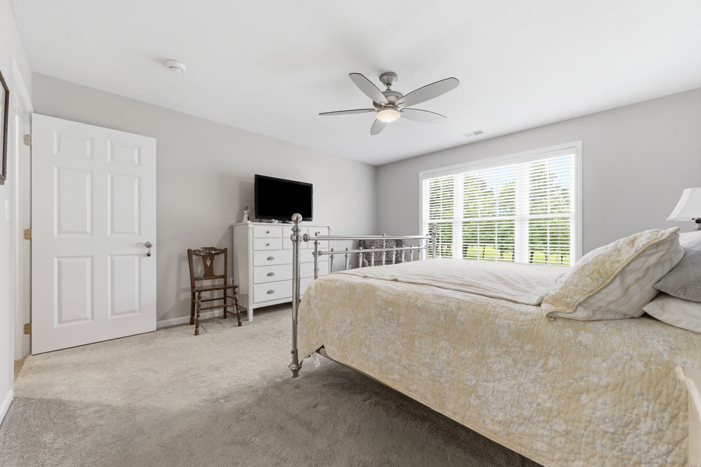
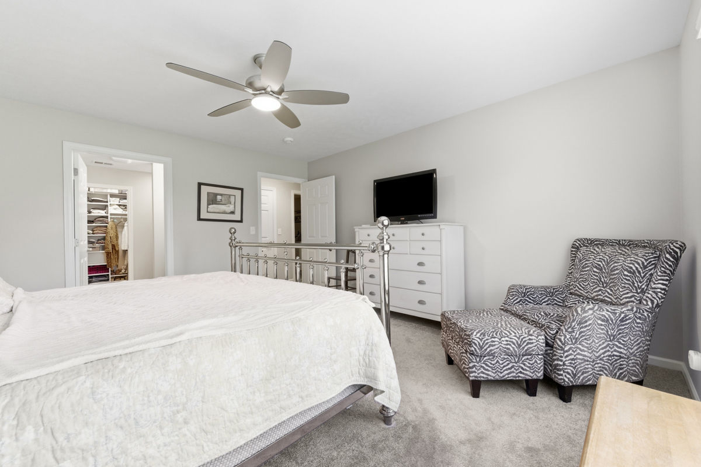
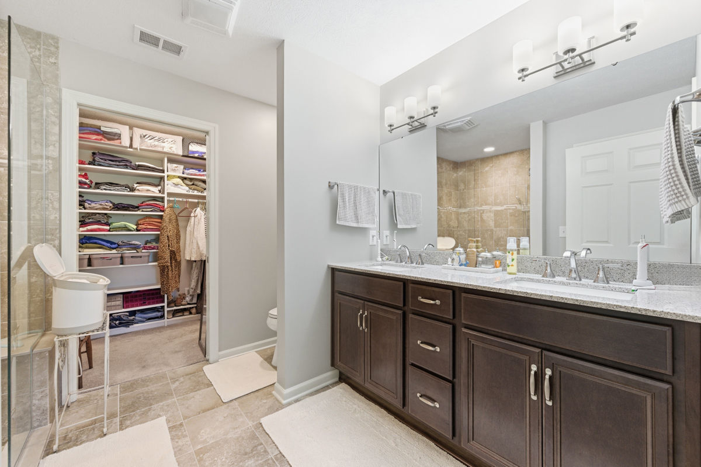
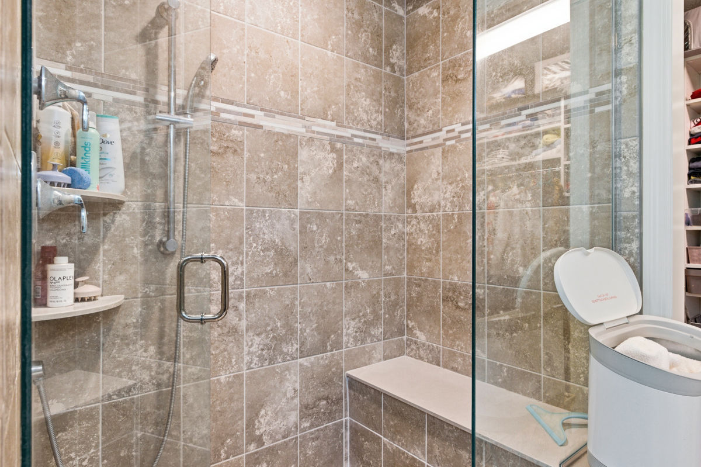
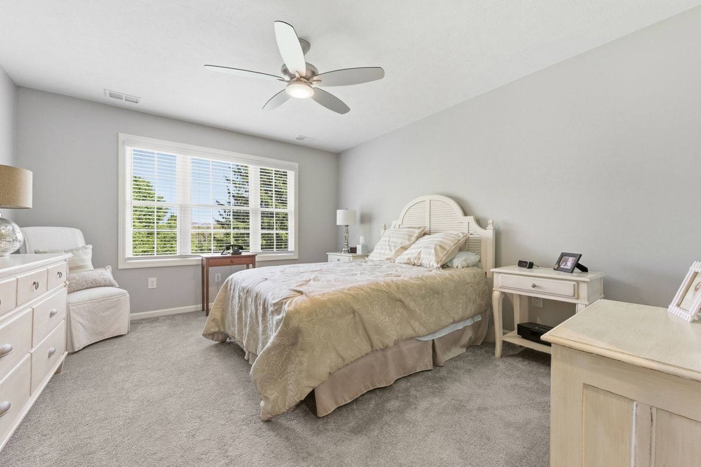
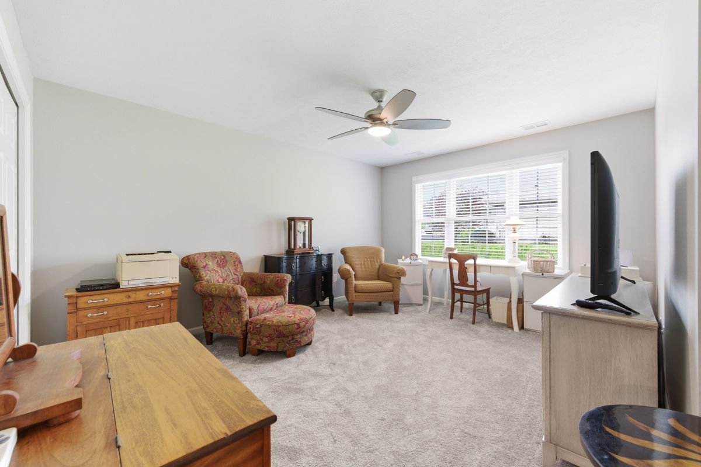
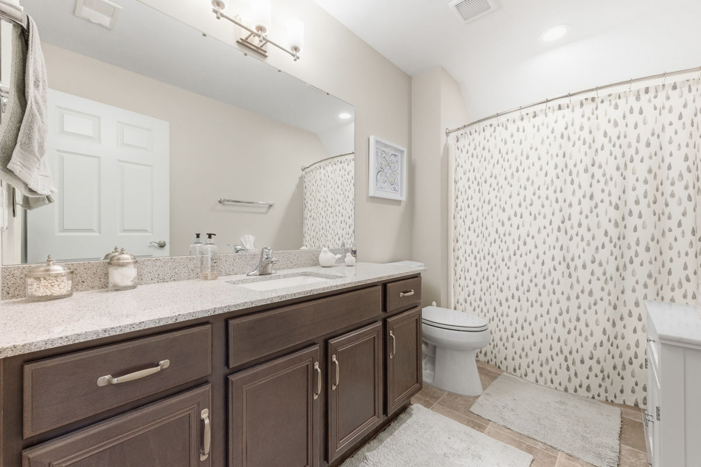
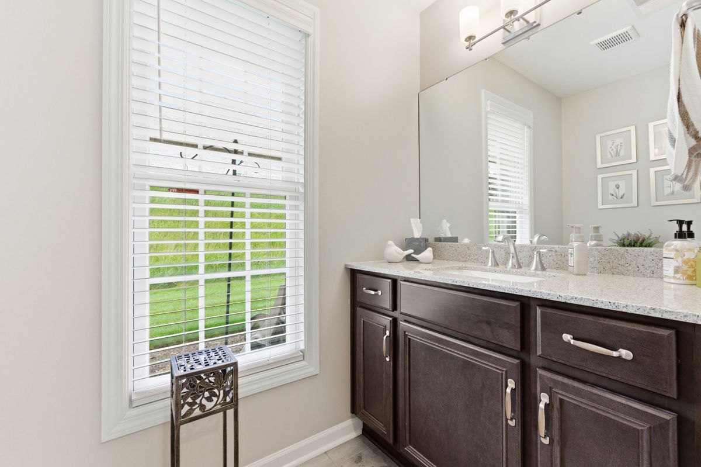
Offering a flexible layout, the home features a first floor primary suite and second story multiple bedrooms, each designed with comfort in mind. The primary suite is a true retreat, complete with a spacious bedroom area, large windows, and an en-suite bathroom featuring contemporary fixtures and a walk-in shower.

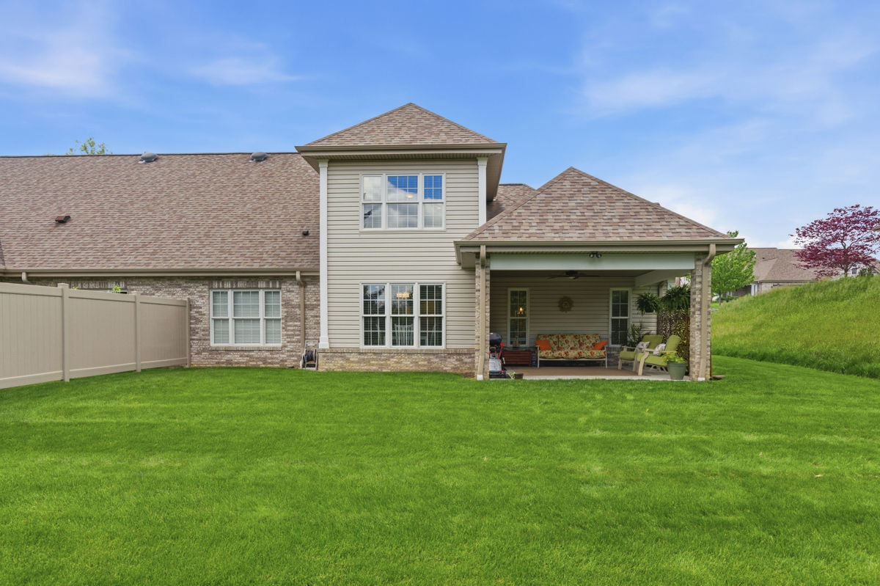
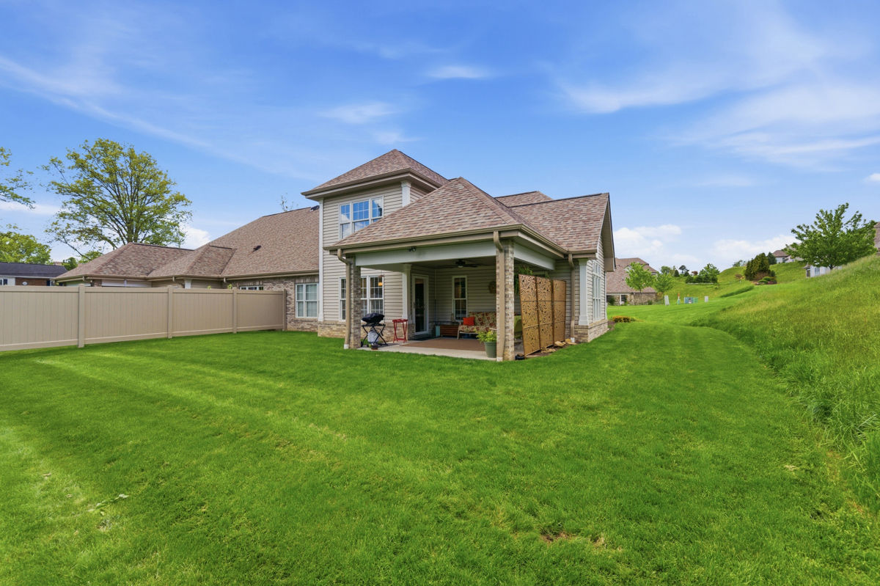
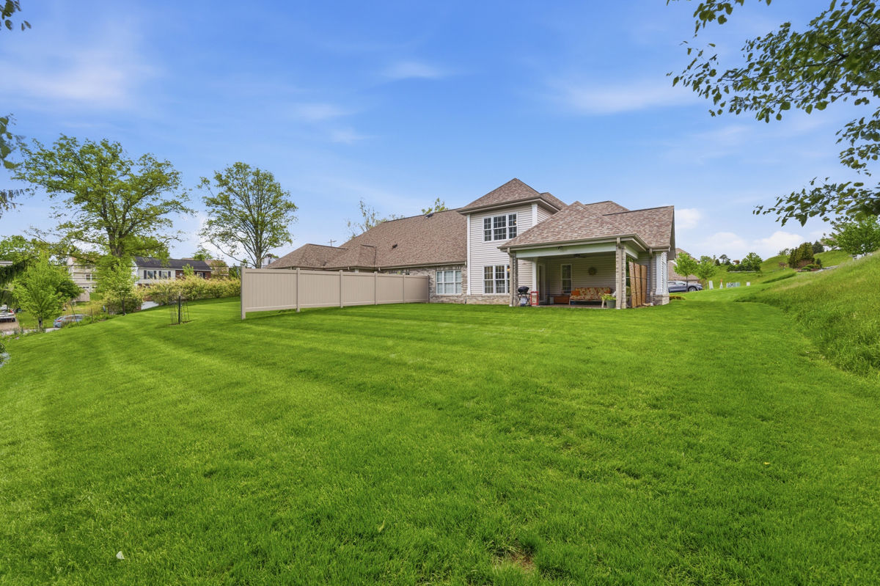
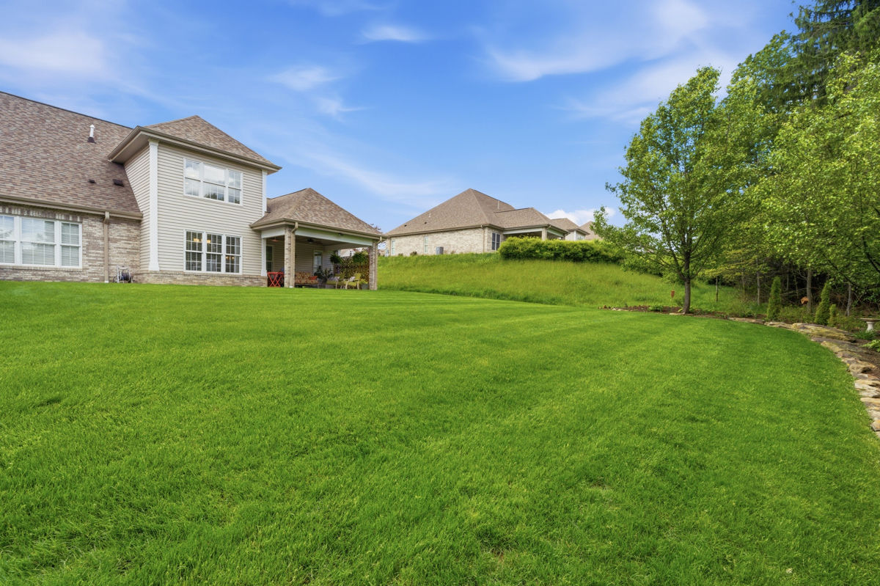
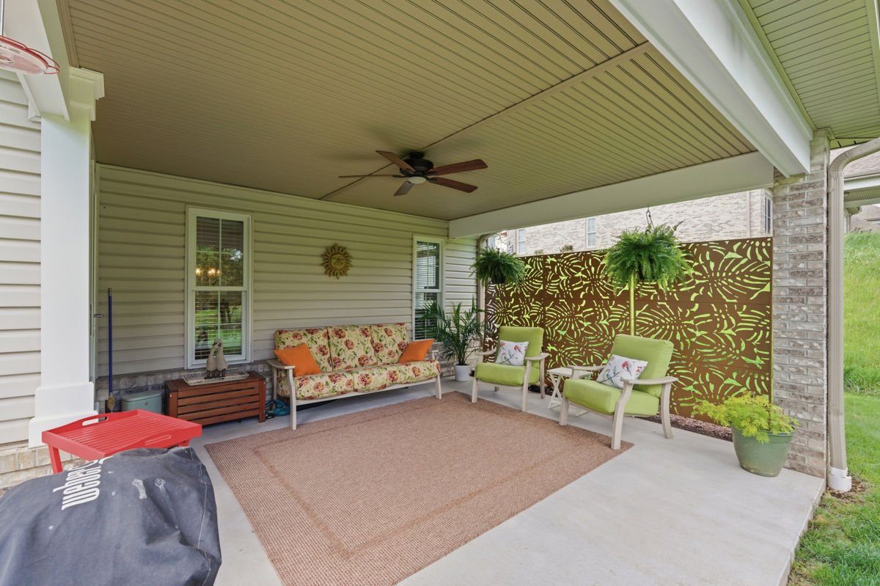
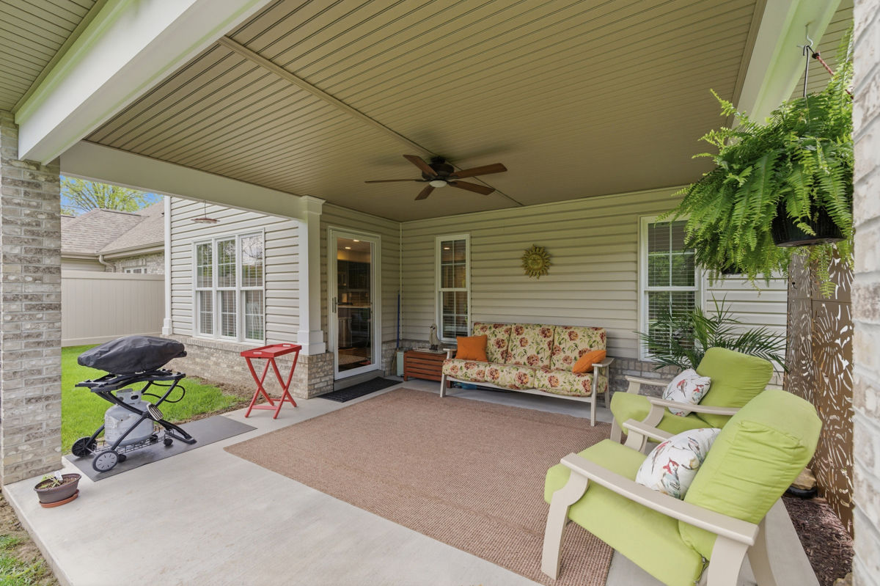
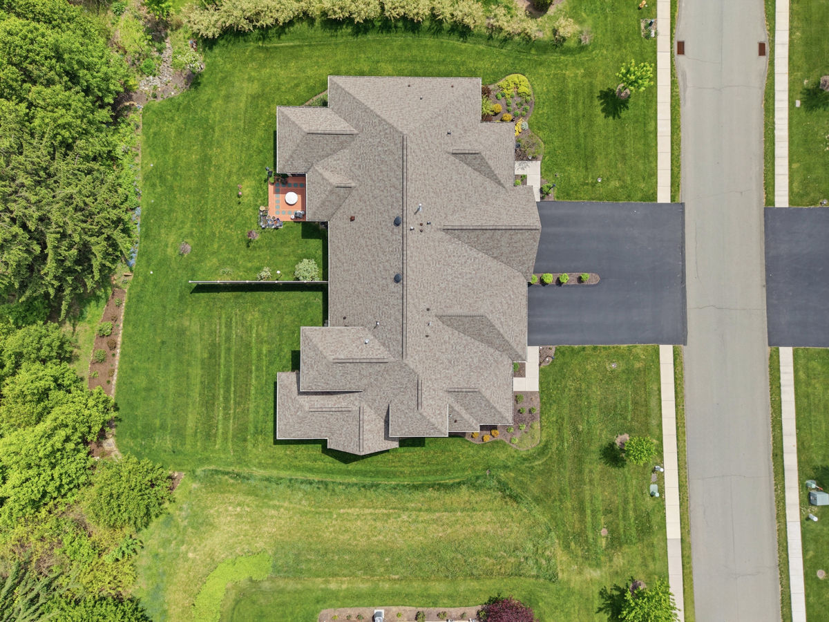
Outdoor living is equally impressive with a sprawling backyard that provides endless opportunities for recreation and relaxation. A large patio area is perfect for alfresco dining or simply unwinding while surrounded by lush landscaping.

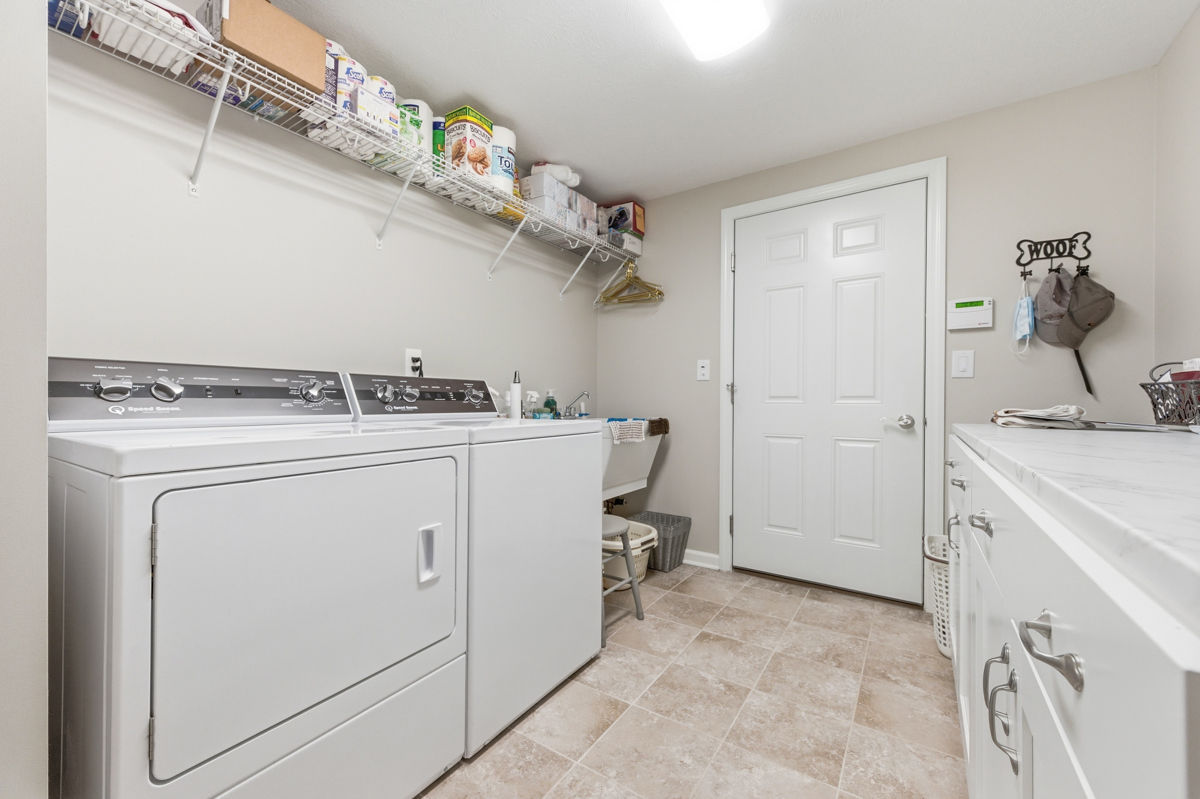
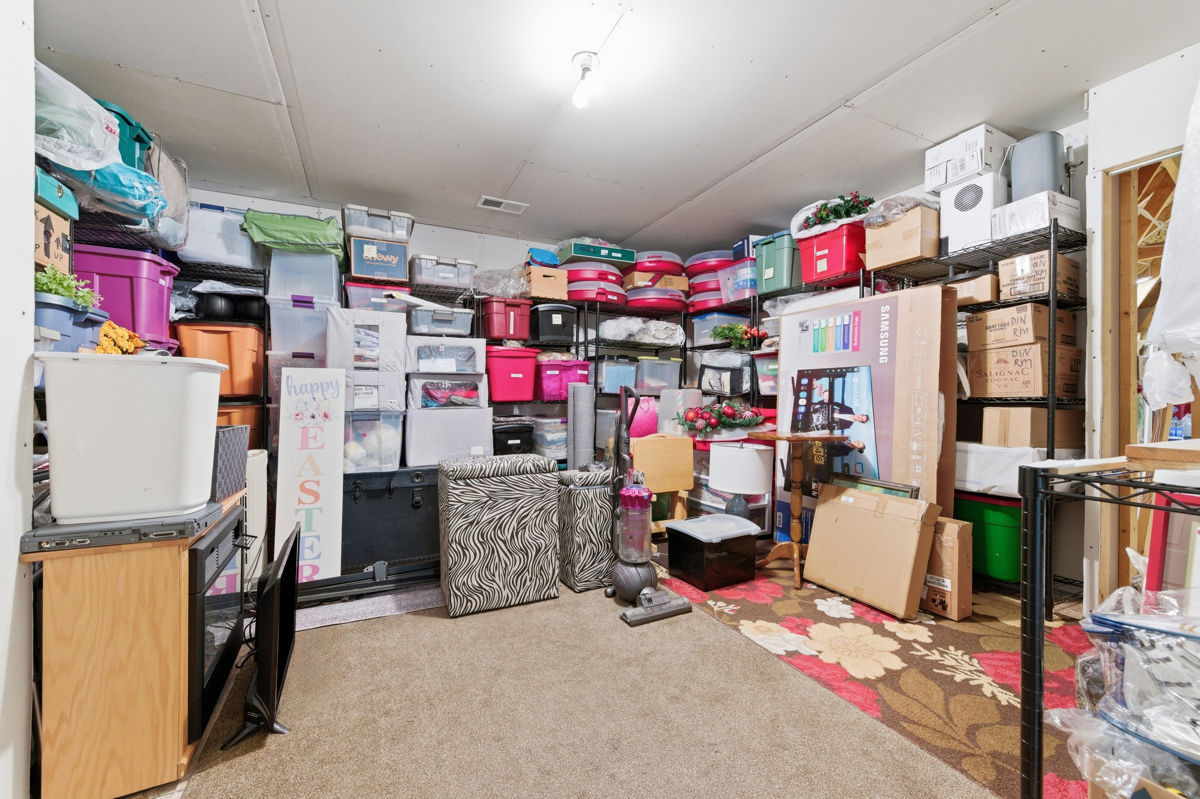
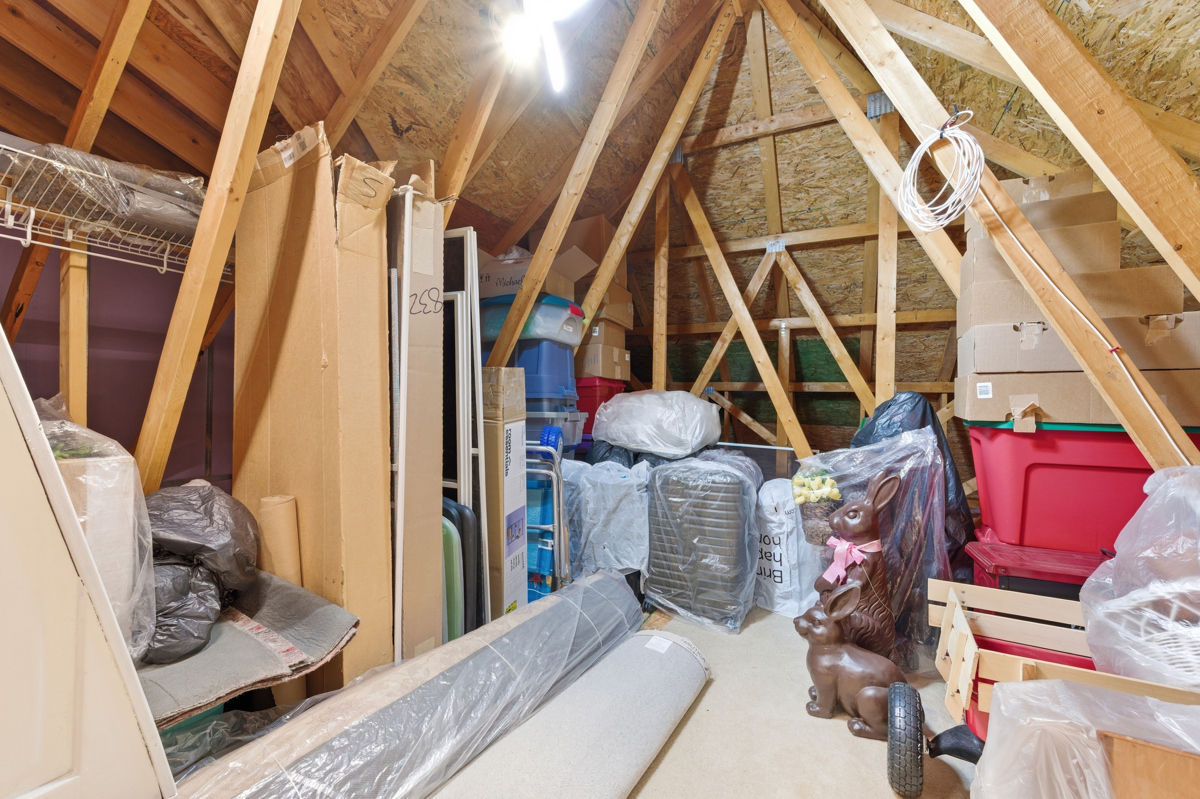
Additional amenities include ample storage space, a dedicated laundry room, and a two-car garage. This property enjoys close proximity to parks, local markets, and commuter routes, making it a well-connected and desirable location.

Experience the perfect blend of convenience and style in this thoughtfully designed home, where every detail has been meticulously curated to offer a lifestyle of comfort and elegance.

Share Property

Location

102 Lex LANE, West Deer, PA 15101

Status

Sold

Date Sold

June 30, 2026
Alisha Schweiger

Alisha Schweiger

TITLE

REALTOR®

Property Amenities

Interior
Appliances Some Gas Appliances, Dryer, Dishwasher, Disposal, Microwave, Refrigerator, Stove, Washer
Total Bedrooms: 3
Half Bathrooms: 1
Full Bathrooms: 2
Other Interior Features Kitchen Island, Window Treatments
Area & Lot
Total area 2,460 Sq.Ft.
Lot Area 0.29 Acres
Living area 2,460 Sq.Ft.
MLS® ID 1752453
Year Built 2020
School District Deer Lakes
Architecture Styles Colonial, Two Story
Type Townhouse
Status Sold
Exterior
Stories 2
Pool None
Air conditioning Central Air
Heat type Forced Air, Gas
Parking Attached, Garage, Garage Door Opener
Roof Asphalt
Finance
Sales Price $547,000
HOA Fees $165 monthly
Real Estate Tax $6,881 yearly

360 Virtual Tour

Take a tour of this property

Let's Find Your Dream Home

Get assistance on determining current property value, crafting a competitive offer, writing and negotiating a contract, and much more. Let me guide you through your home-buying journey.